The Architect’s Guide to Jakarta: 12 Essential Visits is more than a list of places to see. Jakarta’s architecture doesn’t behave the way most capital cities’ architecture does. It refuses to sit still for one century. Walk three blocks in this city and you can go from a 1730s Dutch trading house to a postmodern fountain-pen-shaped skyscraper to a shopping mall wrapped in 16,800 panels made from recycled plastic.
For decades, Jakarta’s skyline has been shaped by economic growth, but its most exciting architectural stories are often found at street level. From thoughtfully designed cafés and residential projects to ambitious public spaces and mixed-use developments, the city demonstrates how design can respond to climate, density, and the everyday lives of its people.
Grab comfortable shoes, because Jakarta rewards the curious far more than it rewards the rushed.
1. Toko Merah: Where the Story Begins
Every guide to Jakarta architecture has to start here, in the Kota Tua (Old Town) district, at a red-brick building that has been standing since around 1730. Toko Merah literally “Red Shop”, was originally built as twin luxury residences for Gustaaf Willem Baron van Imhoff, a VOC official who would later become Governor-General of the Dutch East Indies.
The building is a textbook example of early Dutch colonial style transplanted wholesale into the tropics: tall sash windows, split shutters, gabled roofs, thick brick walls. It looked stunning, and it was also completely unsuited to Jakarta’s heat, which is exactly why later colonial buildings evolved away from it.
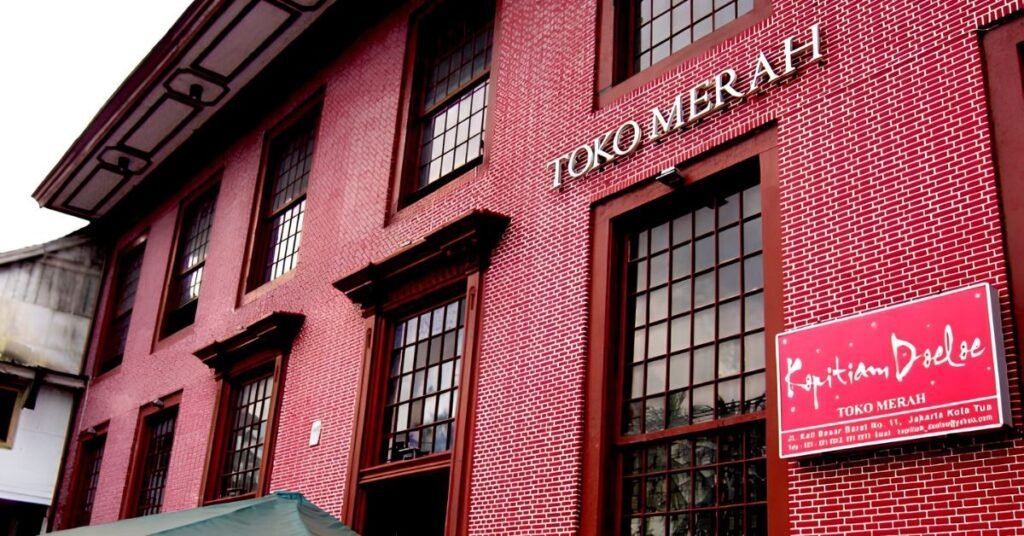
Credits: https://www.jakartaoldtown.indonesia-tourism.com/toko_merah.html
After decades of neglect, Toko Merah reopened in 2023 as Rode Winkel, a café that lets you sip coffee inside three-hundred-year-old teak interiors. Come for the architecture, stay for the slightly unsettling local legends about its haunted past.
2. Jakarta Chinatown (Glodok): Three Centuries of Layered Facades
A short ride from Kota Tua sits Glodok, Indonesia’s oldest and largest Chinatown, established by the Dutch East India Company as a designated Chinese settlement in 1740. Architecturally, Glodok is a fascinating mash-up: narrow alleyways lined with ruko (shophouses) that fuse Chinese timber-and-tile construction with Dutch colonial proportions, all stitched together by red-and-gold temple facades.
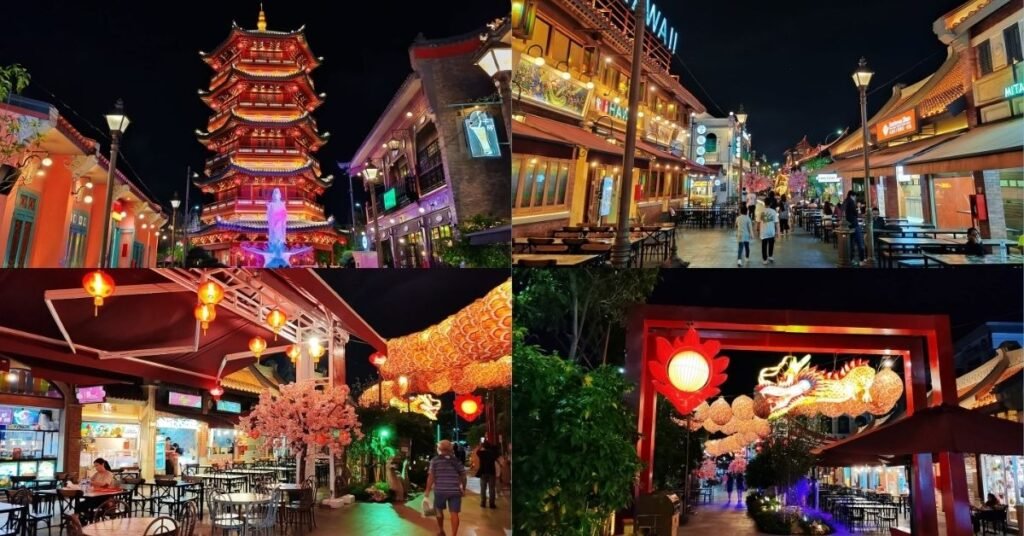
The Vihara Dharma Bhakti temple, dating to 1650, anchors the neighborhood with its dragon-carved roof ridges and incense-soaked courtyards, while the Petak Sembilan market area buzzes with vendors beneath upper-floor facades that have barely changed in a century. It’s not a “look, don’t touch” kind of heritage site it’s alive, loud, and still cooking dinner.
3. Istiqlal Mosque: A Christian Architect’s National Symbol
Few buildings carry a backstory as quietly radical as Istiqlal Mosque. Indonesia’s first president, Sukarno, held a design competition in 1955 for a national mosque to commemorate independence and the winner was Friedrich Silaban, a Christian architect of Batak descent. His modernist design is loaded with symbolism: a 45-metre dome (for 1945, the year of independence), twelve supporting columns (for the date of the Prophet Muhammad’s birth), five levels (for the five pillars of Islam), and seven gates (for the seven heavens of Islamic cosmology).
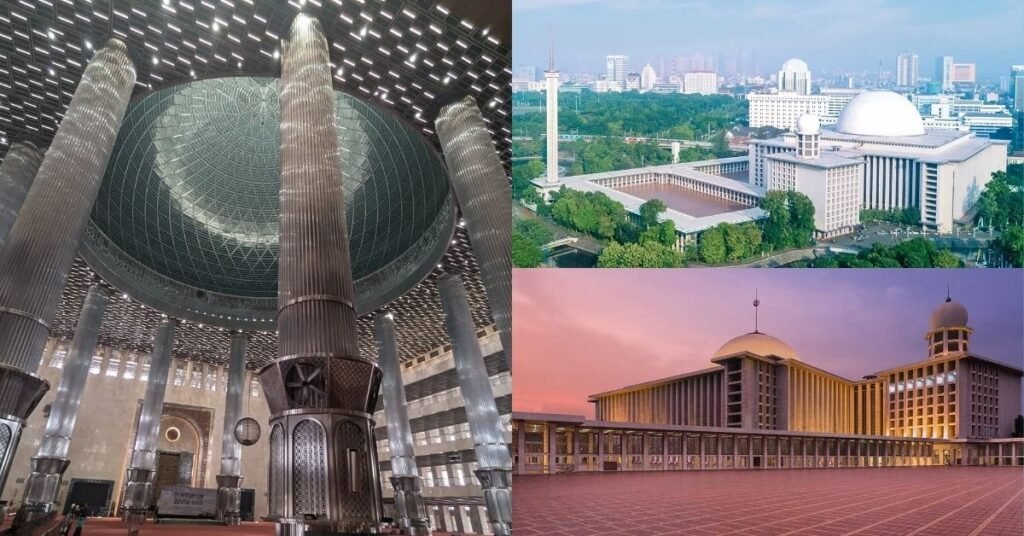
Credits:https://www.indonesia.travel/gb/en/destination/java/jakarta/dki-jakarta—the-grand-istiqlal-mosque/
Built between 1961 and 1978, Istiqlal is the largest mosque in Southeast Asia, with room for well over 100,000 worshippers, and it sits directly across from Jakarta Cathedral — a deliberate, architecture-as-statement piece of interfaith neighborliness that still feels meaningful today.
4. National Monument (Monas): Jakarta’s Obelisk With a Backstory
Right across Merdeka Square from Istiqlal stands Monas, the 132-metre marble obelisk crowned with a gold-leafed flame. Sukarno wanted a monument bigger than the Eiffel Tower; what he got, after Silaban refused to design something smaller and stepped away from the project, was a design finished by architect R.M. Soedarsono. The numerology here is just as deliberate as at Istiqlal, the plinth is 45 metres square, 17 metres tall, with an 8-metre gap to the museum below, spelling out 17 August 1945, Indonesia’s independence date.
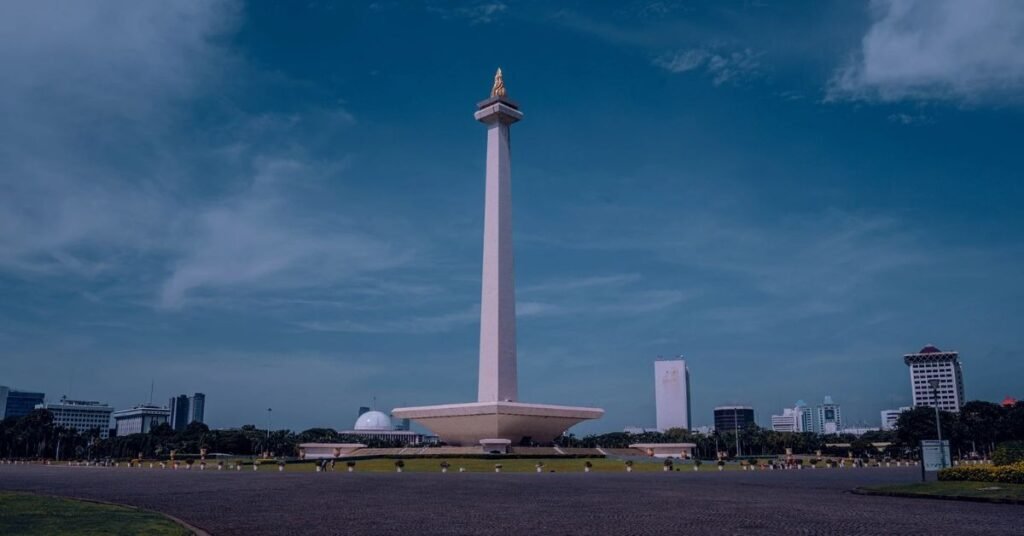
Credits: https://www.indosphera.com/blog/the-history-of-national-monument-monas-indonesias-symbol-of-freedom/
Philosophically, the tower (a lingga) rising from its square base (a yoni) draws on older Hindu-Javanese symbolism of balance and creation, layered underneath a thoroughly twentieth-century nation-building project. Ride the lift to the observation deck at 115 metres for the best rooftop-free view of the city you’ll find anywhere.
5. Taman Mini Indonesia Indah: Architecture as a Theme Park
Out in East Jakarta sits one of the more ambitious and more debated architectural projects in the country’s history. Conceived by First Lady Siti Hartinah (Ibu Tien Suharto) after a trip to Disneyland in 1971, Taman Mini Indonesia Indah set out to recreate, in miniature, the vernacular architecture of every Indonesian province around a central lake shaped like the archipelago itself.
Each pavilion is a faithful, full-scale rendering of traditional rumah adat: Toraja’s saddleback roofs, Minangkabau’s horned gables, Javanese joglo structures, and dozens more, built using regionally appropriate materials by craftspeople from those very regions.
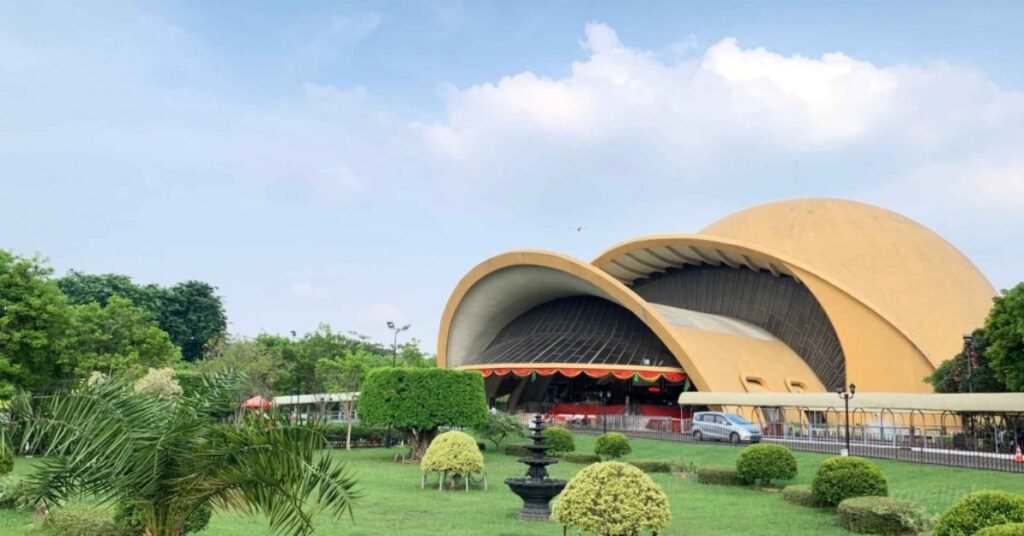
Credits: https://travelinkmagz.com/2020/04/taman-mini-indonesia-indah/
It’s part architecture museum, part nation-building exercise, and part genuinely excellent family day out and after a 2022 revitalization, it’s easier than ever to explore on foot, by electric shuttle, or by cable car over the lake.
6. Intiland Tower: Paul Rudolph’s Tropical Brutalism
Skip forward to the 1980s and the Sudirman business corridor, where American architect Paul Rudolph, best known for muscular Brutalist landmarks in the United States, built one of his last major works. Originally named Wisma Dharmala Sakti, now Intiland Tower, the 24-storey building is unmistakably Rudolph: a sculptural, cross-shaped plan with deeply layered terraces and dramatic angled overhangs, all clad in white ceramic rather than his usual exposed concrete (local codes wouldn’t allow it).
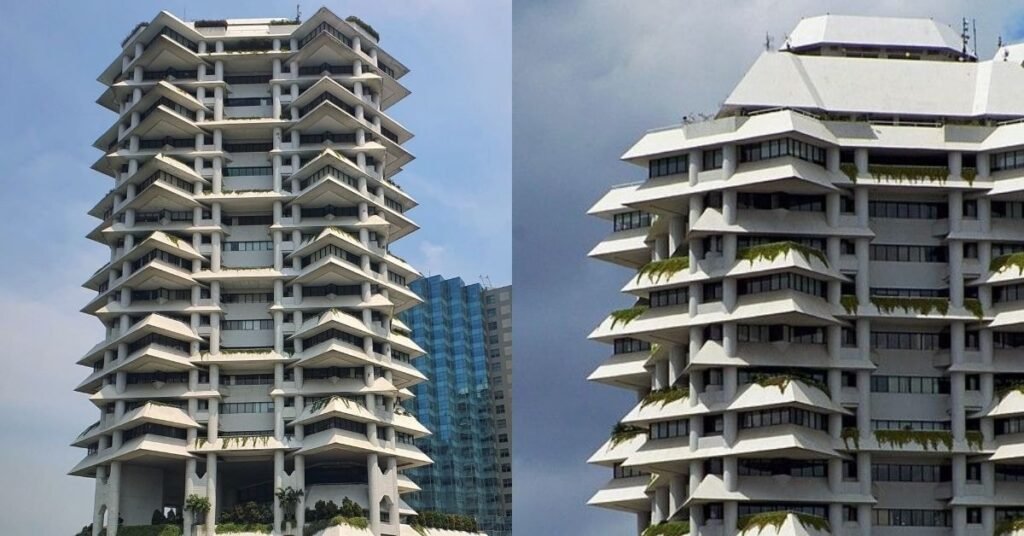
Credits: https://id.pinterest.com/pin/564779609528941272/
Those overhangs aren’t decoration; Rudolph designed them specifically to shade the windows from Jakarta’s brutal midday sun while letting in cross-ventilation, drawing inspiration from traditional Indonesian roof forms.
It’s a rare case of an international starchitect actually listening to the climate instead of fighting it, and the result still looks startlingly modern forty years on.
7. Wisma 46: The “Fountain Pen” That Redefined the Skyline
For two decades, Wisma 46 designed by Canadian firm Zeidler Roberts Partnership with DP Architects was the tallest building in Indonesia, and it’s still one of the most beloved. Completed in 1996 at 262 metres, its curved, glass-clad crown earned it the affectionate nickname “the fountain pen building” almost the moment it opened, and Jakartans have used it as a skyline landmark ever since.
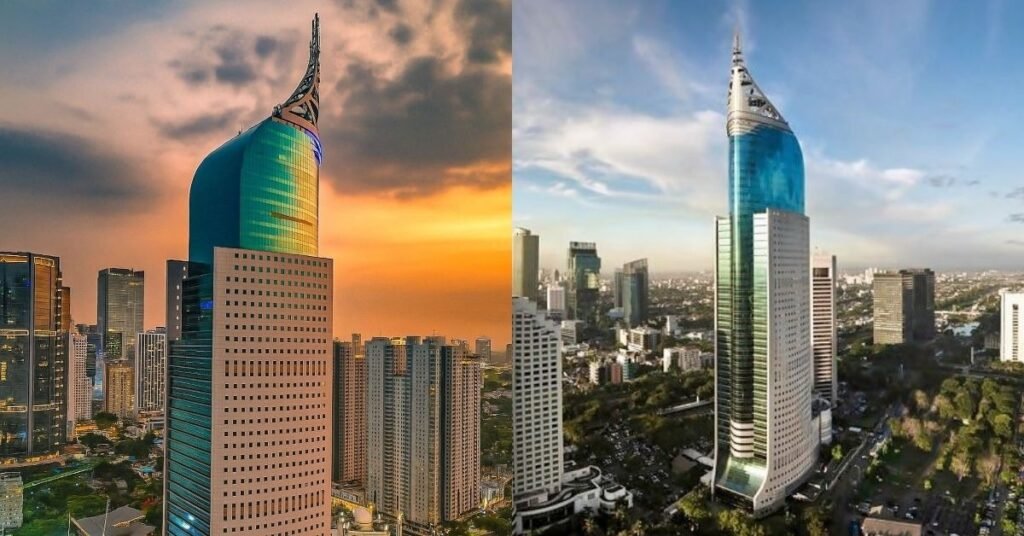
Credits: https://id.pinterest.com/pin/563512972097433941/
The postmodern silhouette, with its square-patterned glass facade tapering into that signature nib, was a genuine departure from the boxy towers of the era, and it remains the visual anchor of the Sudirman Central Business District best appreciated from a rooftop bar at sunset, when the glass catches every shade of orange the city has to offer.
8. Kineforum: A Cinema Built for the City, Twice
Tucked behind the multiplex inside Taman Ismail Marzuki on Jalan Cikini Raya, Kineforum is Jakarta’s home for alternative and arthouse film, a tiny 40-seat theatre with an outsized cultural footprint, run as a non-profit since the mid-2000s.
But the building’s most architecturally memorable moment was temporary: in 2013, architects Csutoras & Liando built Kineforum Misbar, a pop-up open-air cinema at the base of Monas, assembled in just ten days from scaffolding pipe, plywood, and a perforated agricultural fabric called agronet.
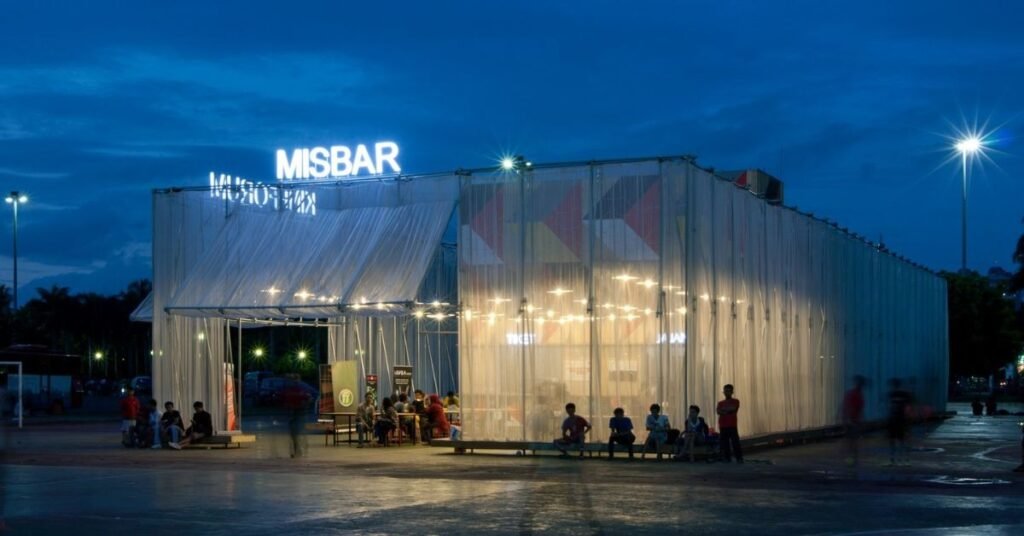
Credits: https://archello.com/project/kineforum-misbar
It was a tribute to the cheap, now-vanished open-air cinemas of old Indonesia and a reminder that some of the most interesting architecture in this city isn’t built to last forever; it’s built to make a point, then disappear.
9. ASHTA District 8: SCBD’s Lifestyle Anchor
In the Sudirman Central Business District, ASHTA is the retail and lifestyle heart of the larger District 8 superblock, a 4.8-hectare mixed-use complex developed by Agung Sedayu Group that also includes the Treasury, Prosperity, and Revenue office towers and Southeast Asia’s first Langham hotel.
ASHTA itself whose name comes from the Sanskrit word for “eight,” echoing the eight elements of a well-lived life is best known for its open-air rooftop deck, a genuinely lovely public space with sweeping views over SCBD’s cluster of skyscrapers that draws Jakartans at dusk just to sit, scroll, and watch the lights come on.
It’s a useful case study in how contemporary Jakarta architecture treats density: stack the commerce vertically, then hand the rooftop back to the public.
Also Read: Bali Beyond the Beaches: 15 Architectural Experiences Every Designer Should See
10. Urban Forest Cipete: Five Hectares of Reclaimed Green
Designed by SIURA Studio along the busy Fatmawati corridor in South Jakarta, Urban Forest Cipete takes a genuinely different approach: rather than building a park around a commercial development, it treats five hectares as a layered ecological system first, retail second.
The masterplan moves visitors through three connected zones that is a dense forest core, a social “Valley Courtyard” anchored by a dramatic rain-curtain water feature, and a quieter creek promenade using swales, ponds, and bamboo groves to manage stormwater and cool the microclimate naturally.
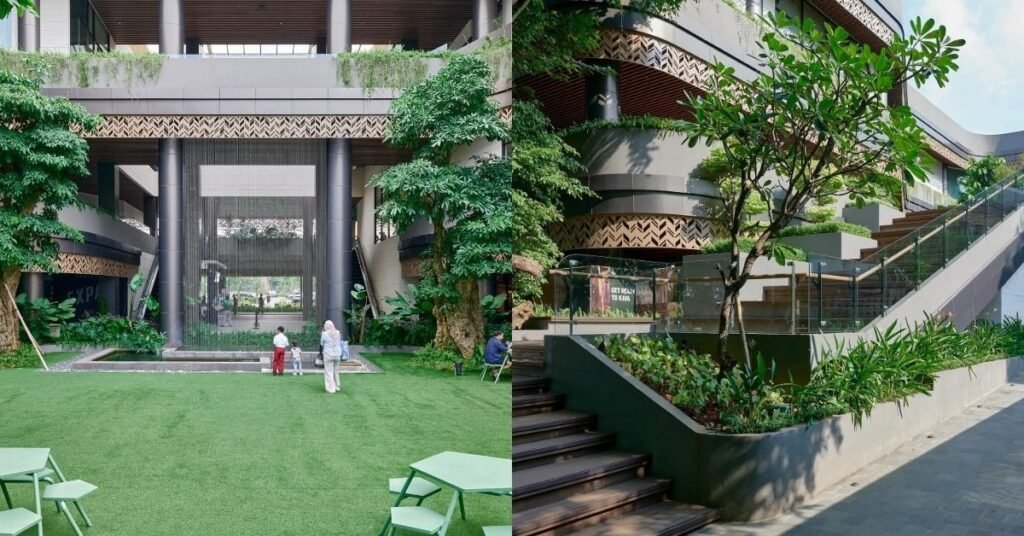
It connects directly to the Cipete Raya MRT station, which matters more than it sounds: this is landscape architecture explicitly designed to compete with the mall down the street, by being the kind of place people actually want to linger in.
11. Tanatap Frame Garden: A Facade-less Cafe
Local studio RAD+ar (Research Artistic Design + architecture) has become something of a signature voice in contemporary Jakarta architecture and Tanatap Frame Garden is one of its most playful built statements.
The café and garden complex is organized as a stack of platforms that rise and fall across a multi-level greenspace, deliberately built without a conventional facade instead, the architects treated community activities, art exhibitions, and planting as the building’s “skin,” letting the program itself define the architecture rather than the other way around.
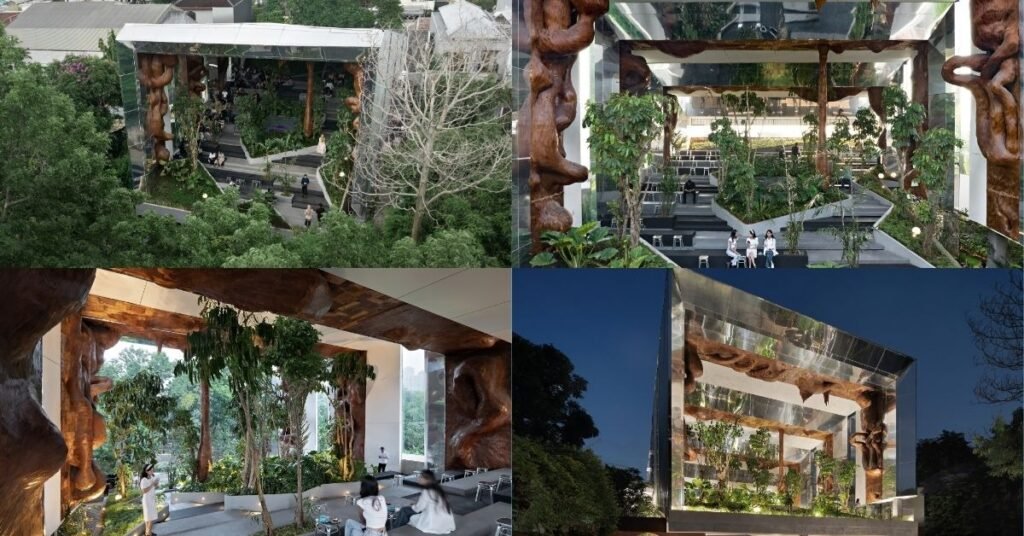
The result is a sequence of sheltered, half-hidden indoor spaces tucked inside what reads, from outside, as simply a garden with a roof. It’s the kind of building that rewards wandering rather than a single Instagram angle.
12. Lattice Creative Garden: Plastic Waste, Reborn as Architecture
Save the newest, and arguably the most quietly radical, for last. Completed in 2025 and also designed by RAD+ar, Lattice Creative Garden reinterprets the centuries-old Indonesian tradition of latticework, a low-tech, high-performance solution to tropical heat and glare for a shopping centre in Jakarta.
Instead of timber or metal, the building’s undulating, parametrically designed lattice skin is made from 16,800 panels formed out of 4,800 kilograms of recycled plastic sourced from SCBD’s own weekly waste output, a pointed response to the roughly seven million tonnes of untreated plastic Indonesia produces every year. The massing was designed around 20-metre-tall existing trees rather than the other way around, mechanical lifts were swapped for a winding garden ramp, and the decoupled facade creates breeze corridors and thermal chimneys that cut down on air conditioning.
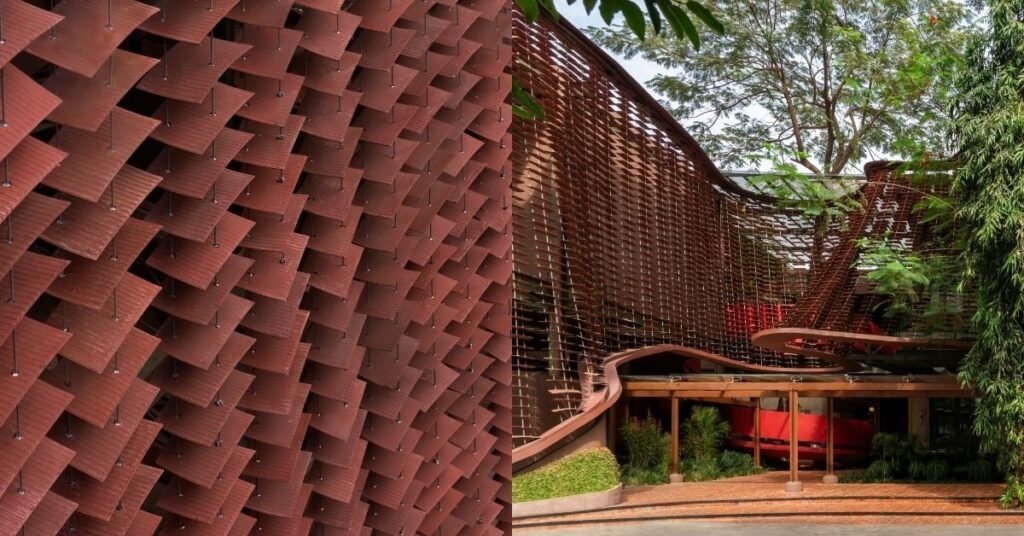
It’s commercial architecture doing something most commercial architecture doesn’t bother to: making an argument.
The Throughline
Look at these twelve stops side by side and a pattern starts to emerge. Jakarta architecture has never really been about one style winning out, it’s about successive generations responding to the same brutal equation of heat, humidity, density, and ambition, each with the tools and ideology of their moment.
Toko Merah got the climate wrong and Intiland Tower got it right. Monas and Istiqlal turned numerology into nation-building. Wisma 46 turned a skyline into a logo.
The newest projects on this list Urban Forest Cipete, Tanatap Frame Garden, Lattice Creative Garden suggest where the city is heading next: back toward the trees, back toward passive cooling, and toward treating waste as raw material rather than a problem to hide.
Want to be part of the next Project 101 Explorers edition? Registrations for Jakarta and Bali, 20th-25th July are open, follow FOAID and Project 101 for updates on itineraries, partner firms, and how to apply.